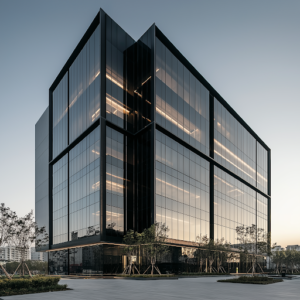
A successful business is built on more than a strong brand and a good location. The physical space in which a company operates can significantly influence productivity, customer experience, employee satisfaction, and long-term profitability. Thoughtful commercial building plans help businesses create efficient, compliant, and future-ready spaces that support daily operations and growth. Whether you are developing a retail store, office, restaurant, medical clinic, or mixed-use property, a well-designed commercial building can become a powerful business asset.
From the earliest concept sketches to permit approvals and construction details, planning plays a critical role in ensuring that the finished building aligns with business objectives. A carefully considered design can reduce operating costs, improve workflow, strengthen brand identity, and increase the overall value of the property.
Why Building Design Matters for Business Performance
Commercial buildings are not simply structures; they are environments where employees work, customers interact, and business activities take place every day. Poorly planned layouts can create bottlenecks, reduce efficiency, and limit future expansion. In contrast, strategic planning supports smoother operations and a better experience for everyone who uses the space.
A well-designed commercial property can offer several advantages:
- Efficient movement of staff and customers
- Better use of available square footage
- Improved safety and code compliance
- Enhanced natural lighting and ventilation
- Reduced maintenance and energy expenses
- Stronger visual appeal and brand presentation
- Flexibility for future changes or expansion
When design decisions are made with business goals in mind, the building becomes a tool that actively contributes to success rather than a fixed expense.
Understanding Business Needs Before Planning
Every business has unique operational requirements. Before preparing any drawings, it is essential to understand how the space will be used now and in the future. Key questions include:
- How many employees will occupy the space?
- What type of customer traffic is expected?
- Are specialised rooms, equipment, or storage areas required?
- Will the business expand in the next five to ten years?
- What accessibility standards must be met?
- How will deliveries, waste management, and service access be handled?
Answering these questions early helps designers create layouts that support efficient operations and minimise costly changes later in the project.
The Foundation of Smart Commercial Design
A successful commercial project begins with a strong planning strategy. Designers must balance aesthetics, functionality, building regulations, structural requirements, and budget constraints. Site conditions such as property size, setbacks, parking requirements, utilities, and local zoning regulations also influence the final design.
Key Elements of Effective Planning
Site analysis: Understanding topography, access points, neighbouring properties, and environmental conditions.
Space programming: Determining the size and relationship of all required rooms and operational areas.
Code compliance: Ensuring the design meets local building codes, fire safety standards, and accessibility requirements.
Structural coordination: Integrating structural systems with architectural layouts efficiently.
Mechanical and electrical planning: Allowing adequate space for HVAC, plumbing, electrical, and communication systems.
Future adaptability: Designing spaces that can accommodate changing business needs over time.
Careful coordination among these elements reduces construction conflicts and improves project efficiency.
Creating Efficient Interior Layouts
Once the overall building concept is established, attention turns to the interior arrangement. This is where commercial floor plans become especially important. A floor plan determines how people move through the building, how departments connect, and how effectively space is utilised.
For example, in an office environment, collaborative areas should be positioned near workstations while meeting rooms remain accessible without disturbing focused work areas. In retail settings, customer circulation paths should encourage browsing and easy access to merchandise. Restaurants require efficient relationships between dining areas, kitchens, storage rooms, and service stations.
Well-planned floor layouts can:
- Increase employee productivity
- Improve customer flow
- Reduce unnecessary travel distances
- Enhance communication between departments
- Support safety during emergencies
- Maximise rentable or usable space
Businesses that invest time in optimising interior layouts often experience operational benefits long after construction is complete.
Planning for Growth and Flexibility
One of the most common mistakes in commercial development is designing only for current needs. Businesses evolve, staffing levels change, technology advances, and market demands shift. Flexible planning allows a property to adapt without major reconstruction. Flexibility protects the initial investment and helps businesses respond quickly to new opportunities.
Design features that support future growth include:
- Modular office layouts
- Movable partitions
- Expandable service areas
- Additional electrical and data capacity
- Structural provisions for future additions
- Multi-purpose rooms that can serve different functions over time
Compliance and Risk Management
Commercial construction is heavily regulated, and non-compliance can lead to delays, penalties, redesign costs, and legal complications. Professional planning helps identify regulatory requirements early and integrate them into the design process.
Important compliance areas include:
- Fire exits and emergency egress
- Barrier-free accessibility
- Occupancy classifications
- Structural safety standards
- Energy efficiency requirements
- Parking and site circulation regulations
- Health and safety provisions
The Importance of Professional Design Support
Commercial projects involve multiple technical disciplines, including architecture, structural engineering, mechanical systems, electrical systems, and municipal approvals. Working with experienced professionals helps ensure that all aspects of the project are properly coordinated. Their expertise helps businesses avoid common pitfalls and move through the approval and construction process more efficiently.
Professional designers can assist with:
- Feasibility studies
- Permit applications
- Zoning reviews
- Design development
- Construction documentation
- Consultant coordination
- Municipal submissions
- Renovation and alteration planning
Conclusion
Business success is influenced by many factors, and the built environment is one of the most important. A thoughtfully designed commercial property can improve operations, strengthen customer experience, support employee performance, and create long-term financial value. Careful attention to layout, functionality, sustainability, compliance, and expansion potential ensures that a commercial project serves both immediate needs and long-term goals. Detailed basement drawings and other coordinated design documents further support efficient approvals and construction by providing clear technical guidance for all levels of the building.
For businesses planning new construction, renovations, second units, below-grade entrances, structural modifications, or commercial upgrades across the Greater Toronto Area, Noble Prime Solutions offers comprehensive design and permit support tailored to projects of various sizes. Their experienced team focuses on practical solutions, technical accuracy, and efficient project coordination, helping property owners move from concept to approval with confidence.